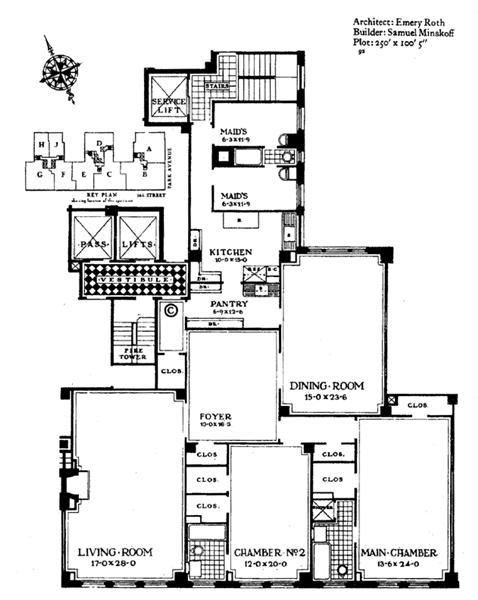
Elegant Estate - They don`t make them like this any more! Breathe life back into this Grand Dame Classic 7. A gracious entry gallery (13 x 16.3) leads to a spacious living room (17 x 28) which is enveloped in warm, honey colored original wood paneling; an exquisite detailed mantle surrounds the WBFP and the perimeter is accented with graceful moldings. The space is anchored by three oversized, south facing windows. The enormous dining room (15 x 23.6) also enjoys three oversized windows and is perfectly located off the gallery for effortless entertaining. The private bedroom wing`s Master Chamber (13.6 x 24) faces south and has a large windowed bath and two enormous closets. The second chamber (12 X 20) also faces south and has an en-suite windowed bath and 2 huge closets; one walk in with a large safe. The generous kitchen (10 x 15), formal butler`s pantry (6.9 x 12.6) and double maid`s rooms with bath are intact but could all be easily combined for a lovely Eat-in kitchen with additional service or home office space. Ceilings are 10' high, tall elegant windows fill the apartment with light, the floors are parquet herringbone and in excellent condition and the W/D is already in place. Landscaped roof deck available for private parties. Pets and Pied-A-Terres welcomed. M-F 9-5